Showing posts with label kitchen. Show all posts

Monday, April 2, 2012

Chaos

This is what our house looked like over the weekend...


Why is it always so much more fun to see others people houses in complete disaster? Ours was that and then some this weekend.


We took out the sliding glass door that was between the sunroom and kitchen. There was glass everywhere.


We took out the first layer of linoleum and sub floors....


Which then resulted in hammering in 5,000 staples in the floor...


This was my expression half way through....please help. I also had to empty out all our kitchen cabinets into the spare bedroom...


It's completely normal to have cake stands and Pyrex under the bed right?

Wednesday, March 28, 2012

Preparation


Well we are moving along in our kitchen renovation! The guy that is painting our cabinets is starting this weekend so we have been kicking it into high gear getting everything prepped and ready. First step in the process was to fill all the holes in the walls and sand those down.


This doesn’t really have anything to do with the cabinets but I didn’t want to have to sand the walls down after our cabinets were freshly painted.

Next was taking off all the base board and shoe molding. This is where we encountered a problem. Sort of.


We saw that under the linoleum and sub floor there was another layer of sub floor and linoleum. Which is an issue because of the new floors we ordered. We ordered about 500 sq feet of cork flooring that we got on sale at Lumber Liquidators last weekend. With the flooring and the underlayment it will be about another half inch to an inch on top of the current floor. This means that the dining area in the kitchen that leads to the sunroom will have a big height difference. We are fine with a small difference that a transition piece can cover but this would be a pretty big height difference. We also have to take into consideration the height of the hallway floors that are also getting the new cork flooring. So, were not sure if we should try to rip up the first layer of linoleum and sub floor or if that will be a big mistake…as in not an easy quick project.  

We also had to patch up the spot where we took the cabinet down with a small piece of drywall. We still have to add the outside corner pieces and mud and sand that down.


Then we have this strange situation. It’s the cabinet that houses the microwave. It has always bugged me because it’s the only cabinet that is not the same height as all the others. I feel like it breaks up the counters since it comes down all the way. So our plan here is to take this cabinet out and basically build a new one that will house a new microwave that just sits higher up and will be the same as all the other cabinets.


Plus not to mention I have to empty out all our cabinets and we will essentially be without a kitchen for a week. I am seeing lots of take out in our near future.

Friday, February 24, 2012

Have I seen you before?

With pinterest, and blogs, and the internet I feel like I see a lot of the same stuff all over. And by that I mean I’ll see a light fixture I like then in the next few weeks I start noticing it everywhere online. And then it starts losing its coolness to me, maybe because I want unique things in my home that feel one-of-a-kind, even if they aren’t. So last night while perusing pinterest I saw a light fixture that I had never seen before. It is from a better homes and gardens kitchen makeover. To check out the full makeover go here. I love this for 3 reasons.

1.) I have never seen anything like it before
2.) It’s cheap
3.) It could involve spray paint which is always a good thing


They used a $40 IKEA chandelier and took those wood craft balls in three different sizes and made swags by inserting eye hooks into each one. How awesome is this? Since this chandelier only comes in black, I’m thinking a coat of glossy navy spray paint is just what this would need and spraying all those wood craft balls a fun green and white…….


I’m thinking I just found my new kitchen chandelier to go above our dining table!

Monday, February 20, 2012

Kitchen Plans

Geeze, I have been MIA on this blog for a while! I do have an excuse though…we have been busy working on the house! I will post pictures of everything we have done soon!  But on to the important stuff…the kitchen. A major selling point for us in buying the house was the huge kitchen that it had. Even though it had blue wallpaper, cabinets, and appliances we knew it was a great space we could make our own. After removing all the wallpaper and taking down some cabinets we were left with a semi blank slate...


Which meant up next was the daunting task of sanding, priming, and painting the inside and outside of the cabinets. I was preparing myself that this would probably take me a good month or two to accomplish…but after talking about it with Cody and some friends we decided it was probably best for someone that actually knew what they were doing to paint them. It pains me a great deal to shell out $$ to someone to do a job that I know I can on my own….but in reality the job they would do would last a lot longer and get done a lot quicker! This means we wouldn’t have to live in utter chaos for over a month. Which is a real saving grace for our marriageJ  And it also means we could move a lot quicker onto all the fun stuff! So,  here is my plan for the kitchen….which will inevitably change I’m sure.


White cabinets. I have always loved them. Were also planning on doing a bead board ceiling.


Subway tile, classic and this we will install ourselves....Cody and my Dad did our master bath tile floor so this should be easy peasy:) I also want to add some brackets under some of the cabinets and under the island counter top.


 Like what that little purple arrow is pointing too...I love that look and I think it adds so much for not so much money!


This is the hardware I am planning on, I ordered one of each to see what we think before I ordered enough for the whole kitchen.

I have this obsession with big white farmhouse sinks. I'm pretty sure I need one in my kitchen. And here is a faucet option that I like...I want something this style.


We have this spot where we tore out the cabinets where we plan to hang a few pendant lights....Remember what it looks like?


Well I am thinking 2 or 3 of these babies in pendant form...

And here are the cork floors we are thinking about...


As for counters....If I had my choice I would obviously choose marble or granite, but since we don't have a money tree in our back yard we are thinking of something more like Corian. Any suggestions on counter top options??

So, can you see it?

all images via pinterest


Friday, December 2, 2011

Fast like a snail

 We’re moving at lightning speed over here in the kitchen. Not really, but we are making some progress. The first order of business was to take the cabinet and soffit down in the middle. It started like this…


Then it was like this after the cabinet came down...


And now it's like this after we took the soffit out...


It made such a huge difference taking it out. It feels like our ceilings are now 20 feet tall! Did I tell you that were going to put up bead board ceilings? Well we are. And we are going to hang 2 pendants lights where the soffit was.  Next step is to finish getting all the wallpaper off, get the walls primed and on to the painting!

Wednesday, November 9, 2011

Catch Up!

Holy smokes it's been almost a month since I last blogged. I don't know how you Mom's with kids and a  blog do it! All I have is a husband and a dog, and they are pretty low maintenance so I guess I am just a slacker...so it is time for some serious catch up!

Let's start with the basement...it is coming along nicely! We finished the treatment to the paneling and primed and painted it. Our process was pretty simple...we filled in the seams of the paneling then just used drywall mud and went to town. After it dried for a few days we primed it all then painted it. I will say it looks a whole lot different in person.
It's hard to get on camera how textural it is. But when you look at the before pictures...it is quite the improvement!


We are by no means finished with the basement but at least we can mark this job off our list!
This weekend I have plans to overhaul the bathroom down there, paint, new mirror, new counter, shower curtian, the works! I will post about that next week!

We finally got our new couch in our sunroom! It only took like 8 weeks of waiting! But I love it! These pictures are bad but its a really pretty linen.


We also got our new rug. We got it from rugsusa.com. That is the BEST place to get rugs from! This one is an 8x10 and I got it for around $150. They have the cutest patterns too and free shipping!!!


Ok so we still have a lot to do in here. Remember when I showed you the fabric I was going to use for the room and had everything planned out? Well I changed my mind...It's a wonder  I can even decide what to wear every morning! Anyway, This is the plan for curtains in there...I found the stripe fabric and I am going to buy some white curtain panels and add the stripe to those.


I also have 8 vintage movie posters that I am getting mats cut for and will hang above the sofa. I am super excited about those. All the mats are in really fun colors and I think it will had some color to those walls! Here's the lamp I am going to use in there! I am doing the white one and I am thinking of adding some kind of fun trim to the shades! They are from pottery barn.


And in some kitchen related news...We went to Lumber Liquidators to get some flooring samples. We are planning on doing cork in the kitchen/dining/laundry room and hard wood in the hallway and front room (where the fireplace is). I have been reading a lot about cork flooring and I am really excited to use it! We knew we didn’t want tile in the kitchen because it is a much harder surface and I feel like it makes kitchens colder….the hardwood option was also nixed for the kitchen/dining because it would be a whole lot more expensive! The cork is really reasonably priced, it’s softer, and wears the same as hardwood. Here's a sample of one of the cork options.

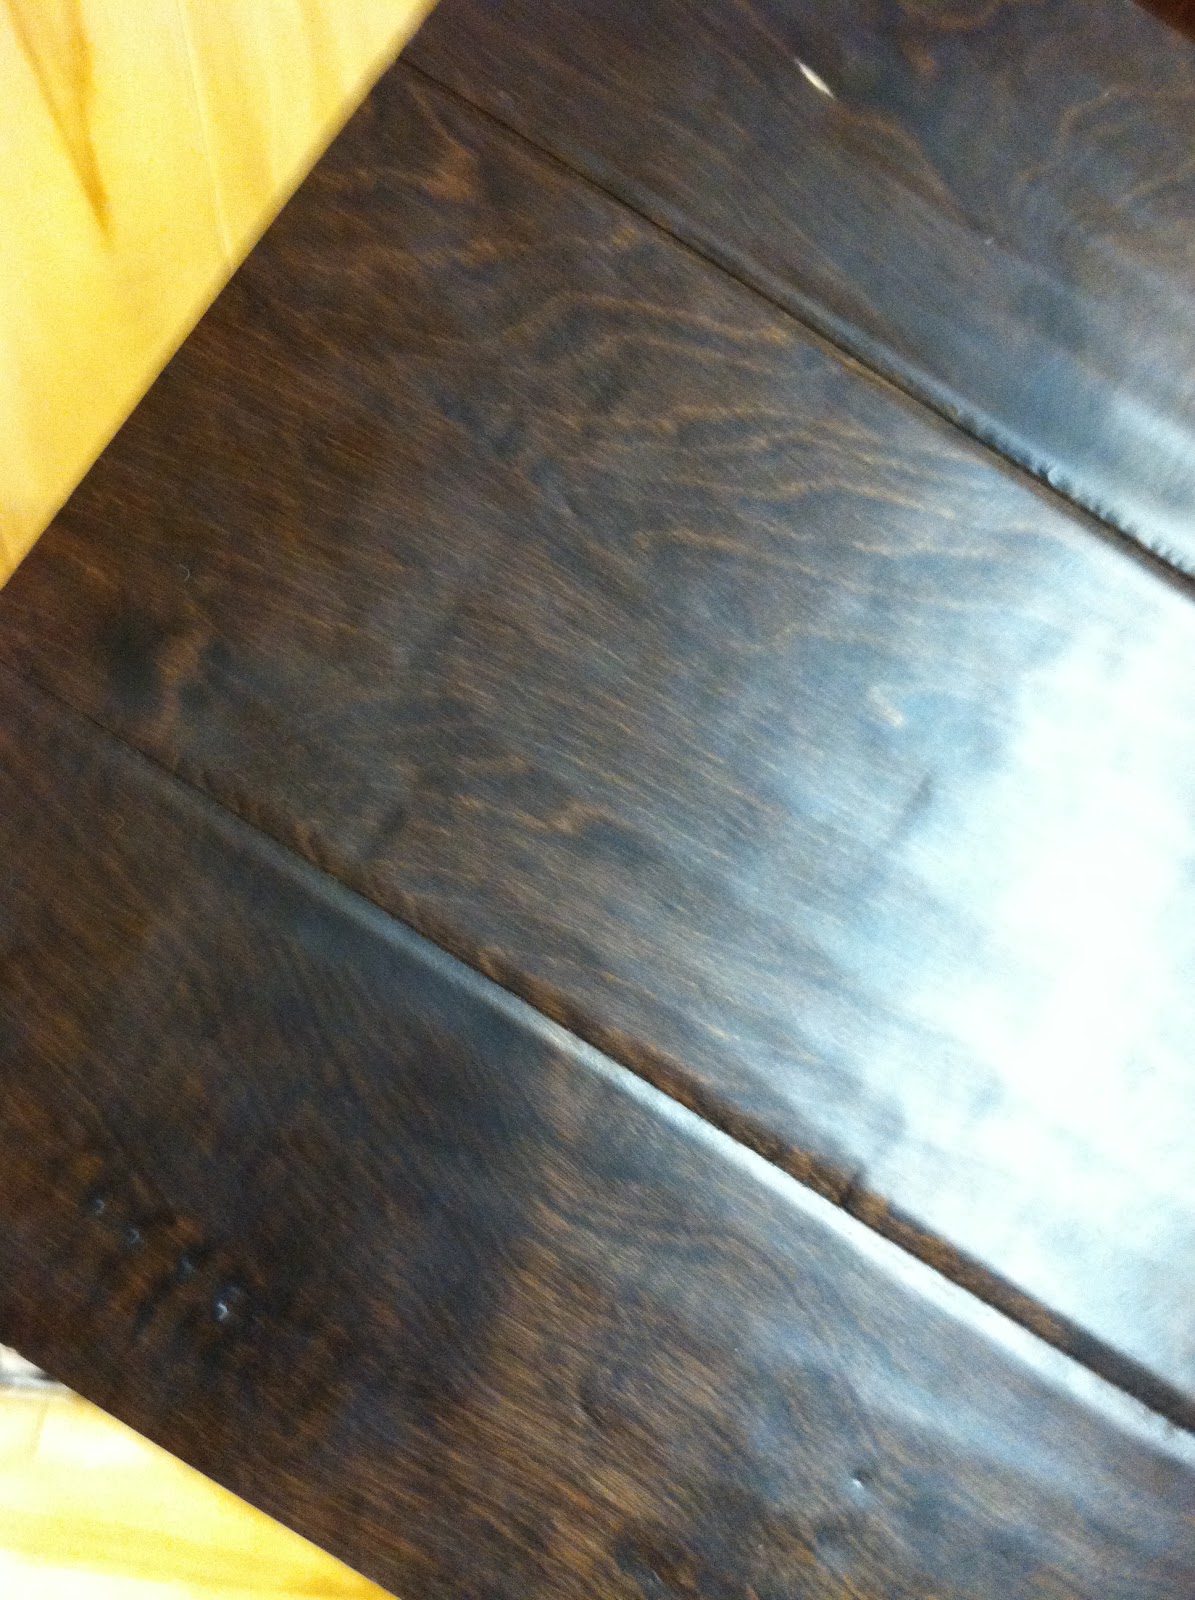
My process was pretty high tech for choosing the best cork and hard wood options. I ruled out all the hardwood that was over 5$ a sq. foot. I knew I wanted something dark with wider planks as apposed to the skinny kind. Once I found a few hardwood options I liked I laid them with the cork to see what went better with what.


I basically came up with 2 options.  Option one was a speckled looking cork with almost a ridged looking hard wood. I have no idea what the technical term is for that. The second option was a pretty basic bamboo hard wood. The cork almost has a marble effect to it. Here is option 1:


And Option 2:

I am waiting to get the samples of these in the mail so I can see what they look like in our house. We also have to make sure whatever cork we use matches the wood floor we have in the sun room. I am hoping to have pictures of the hall closet makeover I started. Let's just say it turned into a whole lot more of job then I thought it was going to be...