Friday, August 5, 2011

Sneak peeks and working for the weekend

Here are some sneak peeks of our bedroom completely done!! I will post the full reveal next week. I am finishing up some projects this weekend and a few are for our bedroom.


Lately it feels like Cody and I have been working for the weekend just to work some more on the weekend! We have been busy updating the outside of our house. We have been siding it, painting, re landscaping, and laying down sod. I can't wait till it's all finished. This weekend I have a lot of small projects to finish up. Here is the breakdown:

Paint all the trim in the hallway (or actually have my Mom paint all the trim)
Spray paint the mats from our wedding pictures. They either turned yellow or I didn't realize how off white they are.I thought about buying new mats then realized I could spray paint them for a whole lot cheaper!!

I am planning on making a curtain for in our bedroom/bathroom. This is the fabric.

I bought this table for  our entry way. I needed something long and skinny and I found this and liked the shape but not the color. I want something bold so I am thinking of painting it all white then painting navy stripes on it.

And my last project this weekend is making a mirror for above our entry table. I saw this DIY tutorial on Home Depot. Mirrors are so expensive! The ones that I liked were over $200!!! This one should be around 50$


I will report back and let you know what all gets done!! Hopefully everything:) Any weekend projects for anyone out there?

Thursday, August 4, 2011

The Rest of the Goods

Ok, here are the rest of the pictures of our house, which include the spare bedroom, hall bath, and basement. We will start with the guest room. We have done nothing in this room except throw in our bed and a nightstand. We had so many friends stay with us over the summer we just needed someplace for them to sleep, it's not pretty but it's not all blue, schocking I know!


Our plans for this room are: Take down the wallpaper, replace carpet, Paint the bed frame, replace nightstand with something smaller, more lighting, curtains, and paint. Up next could possible be the worst room in the house. I guess it all depends who your asking.


So where do I start? The handicap bars, the blue counters, or the fuzzy wallpaper? Thats right...I said FUZZY wallpaper. Here's a close up shot if you don't believe me.

We have had many people pet our walls that walk in here. It is the strangest layout for a bathroom. There is an L shaped sink/counter in one room that is separated by a wall with a pocket door. In the other room is a shower stall and the toilet. Our plan for this room is to completely gut it. We want one room. We plan on adding a bath tub and moving things around a bit to make more sense for what we want. This is the bathroom our future kids would use and last time I checked, its hard to bath a baby in a shower. We would like to try and keep the cabinet since its in great shape and we both like the color.

I would say the top picture is a better depiction of what the color really is, a dark wood. The mirror is ours that I got on sale from Ballard Design. Onto the basement! Or should I say man cave. When we started looking for a house we always knew we wanted a basement. My reason was so we could take shelter and save ourselves from the big twisters that can frequent our area, and my husbands was so he could have a man cave and a place to hang all his deer heads! So that means every decision for the basement gets to be made by my husband since it's alllll his! Do you want to know how this makes me feel? Like I have a control problem and probably need to get counseling :) 

This is the little room right when you walk downstairs, it's separated from the great room in the basement. This room confuses and I have no idea what to do with it or use it for. What am I talking about...it's Cody's problem to figure out what HE wants to use it for! Anyway, the carpet is new which is great and the ceilings are 8 foot which is great in a basement!


 The basement has a ton of storage. One whole wall if of closet space. There is another full bathroom and extra room which we made into a storage room. Cody likes the bottom part of the paneling. We are going to do a treatment to the top half of all the paneling to cover it up...there is a little bit of paneling overload down there. It looks like a stucco treatment and then we can paint it whatever color we want. Sorta like this...


Here is the bathroom downstairs....pretty basic. We plan on doing some updates. A new vanity, something much smaller, figure out what to do with the white paneling walls maybe more of that stucco treatment. And eventually down the line some sort of new shower, this one is in bad shape.


And finally where I should have started I will end with! The hallway going downstairs. Now this hallway was painted blue, the walls and ceiling. The ceilings in this hallway are like 14 feet tall! So we were all ready to paint this hallway one evening, we had our ceiling paint and wall paint, until we realized we couldn't reach any of  it even standing on a ladder! Here are the before pictures...the light will get replaced, it looks like a wishbone, maybe Cody and I can pull it apart make a wish for the 70's to never return and see what happens...or maybe it looks like the claw from one of those toy machines that always rips you off and never grabs any of those stuffed animals that look like they came from a garage sale 10 years ago...


 Cody came up a wonderful solution to our problem...we screwed a paintbrush to an eight foot 2x4 so we could trim in the ceiling and the walls. Then we just did the same thing with a roller...


 I think we did a pretty good job considering we were standing on a ladder while holding a 2x4 with a brush on the end! And it looks so much better then the blue! You cant beat a crisp white ceiling!


Wednesday, July 20, 2011

We Bought A House and Crashed It...

June 3rd 2011 we became homeowners to a totally rad 70's house and crashed it HGTV style...no joke...if anyone wants to hire the Smith family for demo work we are available:)
And here is a fun side note. When I was little, we used to live a few streets over from this house and I would ride my bike right past it on the way to the creek/drainage system to play in. And I always thought it was the ugliest and weirdest looking house. Funny how life turns out sometimes! Anyway, how did we come about buying this house. That's the real question right?! Cody and I wanted a house that we could potentially be in forever. We were thinking about a fixer upper, and I am a gal that knows her HGTV and I grew up with parents who always moved into a house that needed fixin, so  no big deal right...? When we  saw this house online for the first time, I may have screamed out loud because I was blinded by the blue monster that was. After looking at it over and over online with my Dad in the background saying "If you guys don't buy this house your Mom and I will and rent it out!" Basically this house was a great deal for the price and needed some work and we were ready for it! Here are some before pictures of the house...your eyes may be permanently blinded after viewing them from all the retro blue wallpaper. Be warned.


This is the front room, and it may not look like there is wallpaper there, but I assure you there is. It's just off white and kind of yellowish. This will most likely be the one of the last rooms we redo because its a huge space where we can spread out and paint things.
You Can see our hallway peeking through with that blue and white floral wallpaper. It was pretty bad.


I know, I know. Tommy Bahama wallpaper and blue cabinets. But let me tell you
 why I love this kitchen. It is HUGE, and I have gobs of cabinet space. And we have big plans for this space. Want to see my dream kitchen space?

So that's the plan. Remove the wallpaper, paint the cabinets white, new counter tops, floors and a stenciled wall. Not sure when we will tackle the kitchen redo but hopefully sometime this year. Up next, our back sun room. that has already been overhauled.


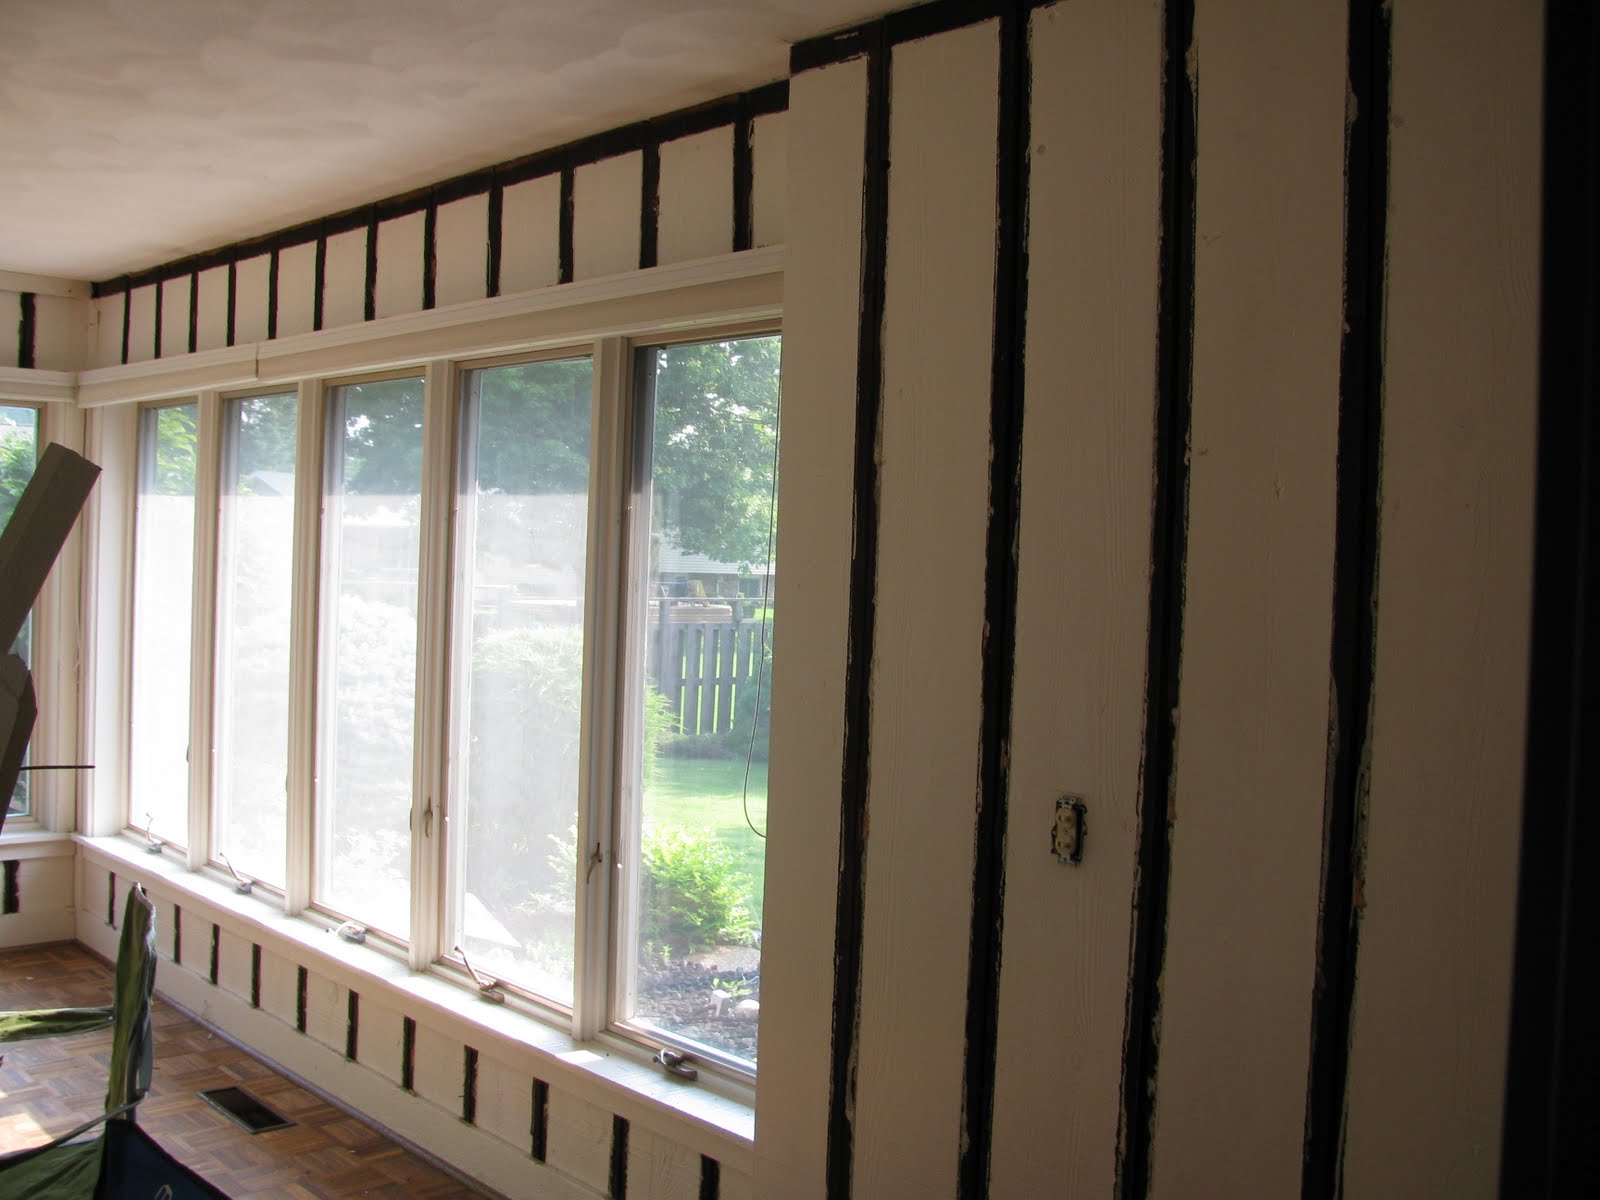
This room was added onto the house later. That is why there is a window looking into the master bedroom. It was a little creepy and has already been taken care of. This room had pine paneling that matched the outside of the house. Cody tore it all off and drywalled the whole room and covered that creepy window up! We eventually want to take out that sliding door that goes into the kitchen and dining room.


Cody drywalled this room mostly by himself. He did an awesome job and I think the room looks so much more like an actual family room instead of a room that was just added onto the house. Now onto the master bedroom! This was the room that we overhauled in like 3 days! We removed the wallpaper, put in 2 windows, riped out the carpet, put down tile in the bathroom, painted the cabinets and walls in the closet.


That was some nasty carpet! And did you notice that creepy window? Since that was the only window in the room it was wayy to dark in there so we wanted to add 2 windows on either side of the bed.


Here are the windows starting to go in. We made a fake headboard so we could figure out where we wanted the windows at. My Dad did the windows by himself. Let me just brag on him for a little bit right now. He is a jack of all trades and in my mind knows how to do it all. He has helped us with so much on this house and has taught Cody so much. He is basically our personal contractor, and I love him for working 14 hour days with us to get our bedroom and bathroom done. Do you need a lesson on how to remove wallpaper?

Then just ask my Grandpa who is 91 years young by the way! He probable worked harder than my 17 year old brother! The wallpaper actually came off fairly easy. We were able to rip the top layer off in sheets and get the second layer or glue wet and use a brush to get the rest off. If the wallpaper had not come off as easy we would still be scraping it off today! I'm sure you couldn't help but notice that bright floral stuff in the bathroom!


After we removed the wallpaper we had to prime the walls then do 2 coats of paint. I will save the after pictures of our bedroom and master bath for another post. I just want o blow your mind with all the terrible before pictures. My brother and sister and law, and niece came down for the weekend to help, I think remodeling is in my brothers blood just like mine so we naturally started his daughter young and gave her a paint brush to earn her keep:) She was naturally the entertainment and highlight of our weekend.


In a weeks time we had the bedroom primed painted and ready for carpet, the bathroom was painted and tiled and the closet had been overhauled. My family was so much help and we could not have done it with out any of them! Stay tuned for after pictures of our master bedroom and bathroom completely done, and also a tour of the rest of the house! It feels good to cross one room off our list!